thank you

Your email has been sent.

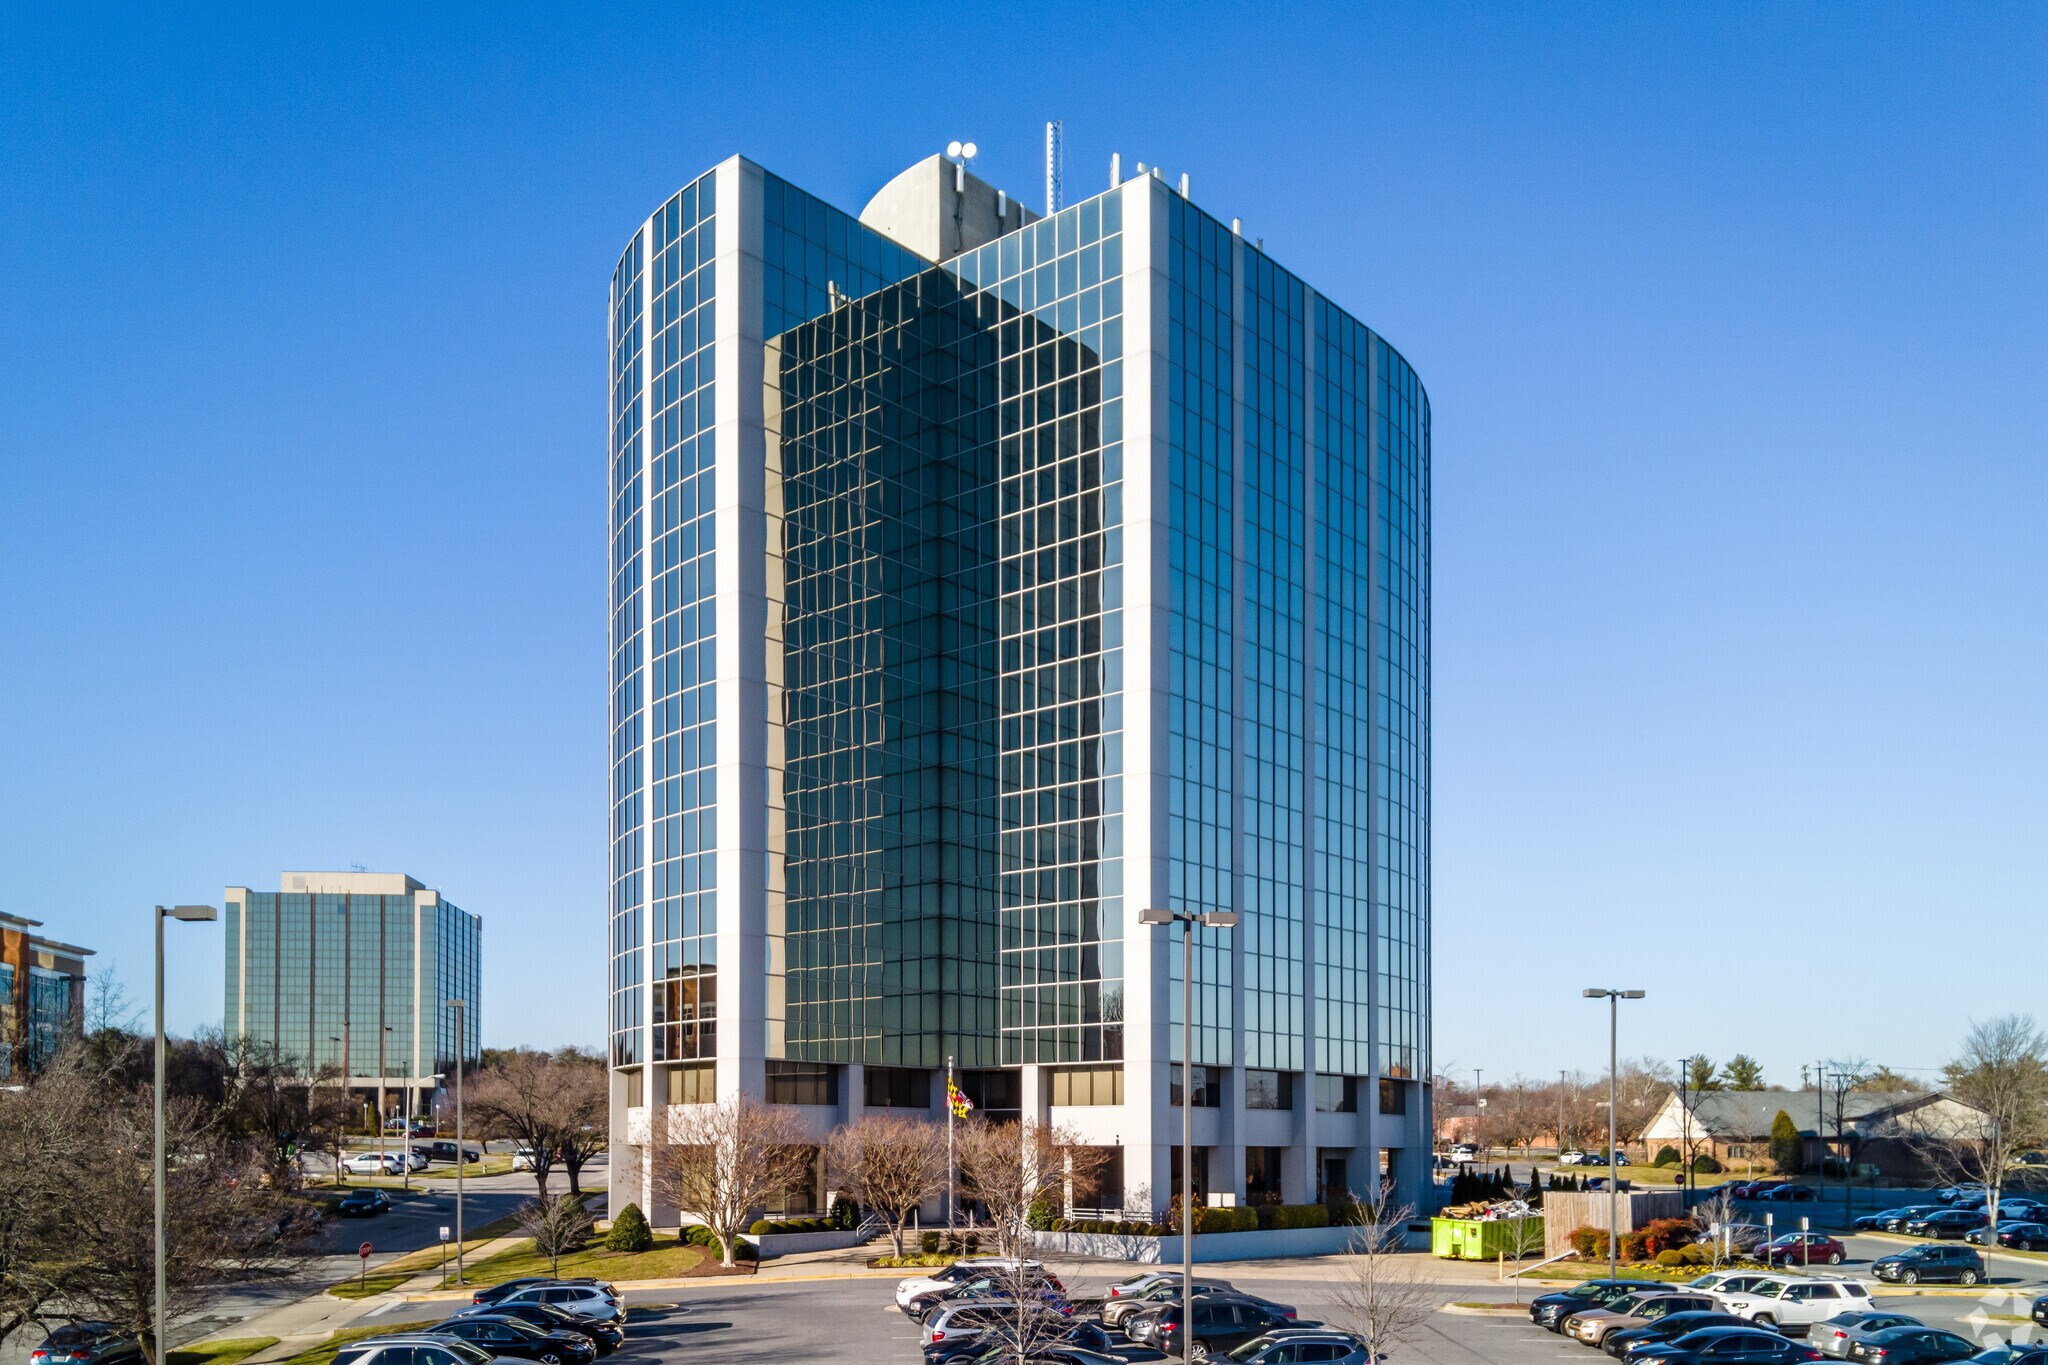
Maryland Trade Center III 7501 Greenway Center Dr 1,661 - 58,697 SF of Space Available in Greenbelt, MD 20770
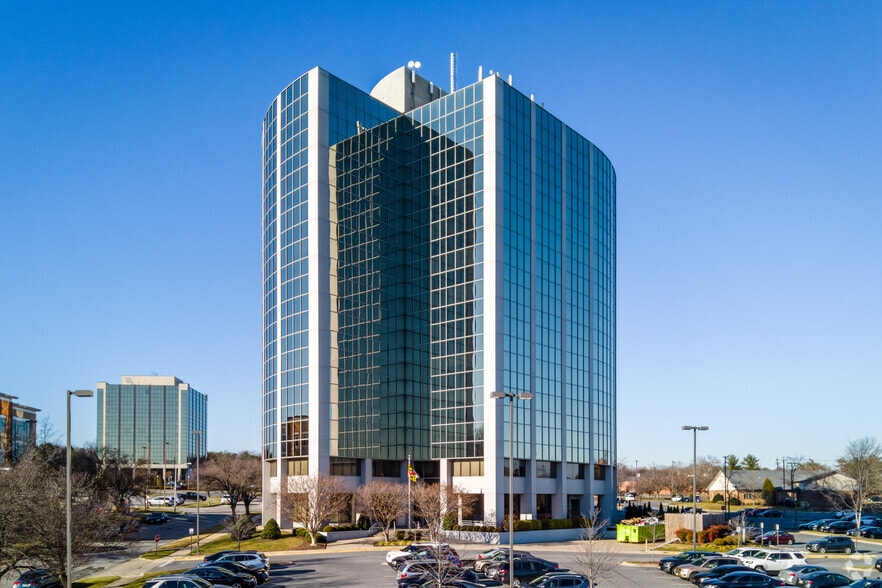
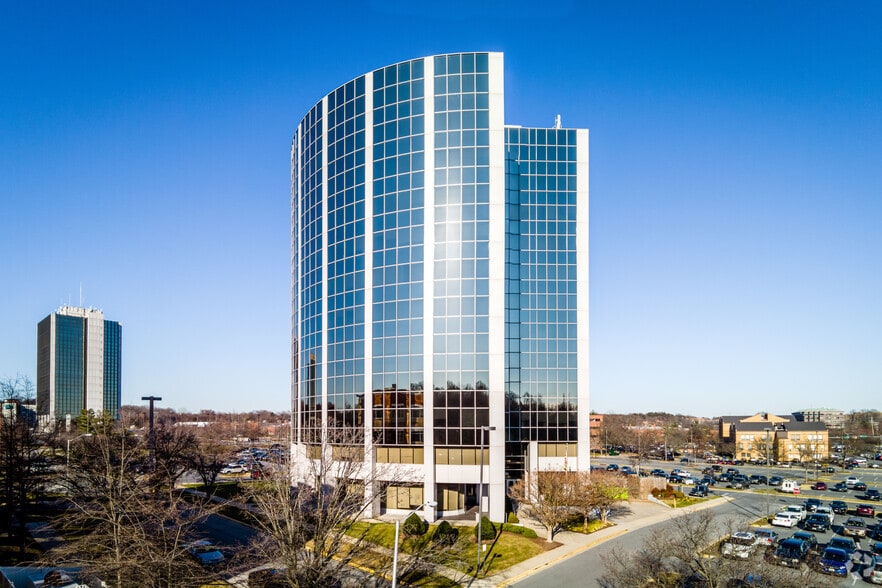
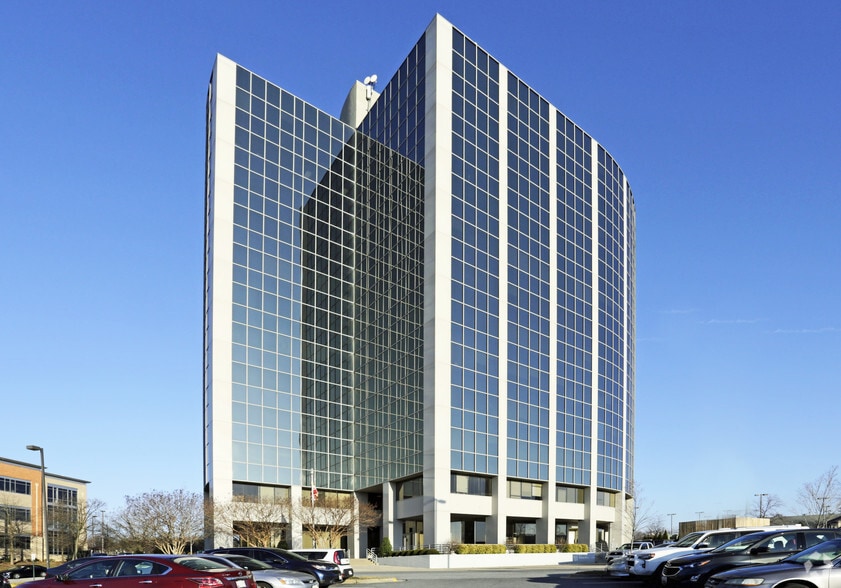
Highlights
- Convenient location with immediate access to I-95 and I-495 Baltimore/Washington Parkway.
- Expansive window line providing for a high ratio of windowed offices.
- New tenant-only, indoor fitness center with showers and locker rooms.
- On-site cafe with seating area and access to multiple fast chain lunch spots including Starbucks and Subway.
All Available Spaces(15)
Display Rental Rate as
- Space
- Size
- Term
- Rental Rate
- Space Use
- Build-Out
- Available

Designed for Your Practice, Built for Success. On-site Cafe. 2 Patient Drop-off Locations. On-site Day Care. Expansive Views. FITNESS CENTER + Locker Rooms. 360° Parking.
- Rate includes utilities, building services and property expenses
- 5 Private Offices
- Fully Built-Out as Standard Office
- 1 Conference Room
Designed for Your Practice, Built for Success. On-site Cafe. 2 Patient Drop-off Locations. On-site Day Care. Expansive Views. FITNESS CENTER + Locker Rooms. 360° Parking.
- Fully Built-Out as Standard Office
- Office intensive layout
Designed for Your Practice, Built for Success. 2nd Generation Medical Suite On-site Cafe. 2 Patient Drop-off Locations. On-site Day Care. Expansive Views. FITNESS CENTER + Locker Rooms. 360° Parking.
- Rate includes utilities, building services and property expenses
- 4 Private Offices
- Fully Built-Out as Standard Medical Space
- 1 Conference Room
Designed for Your Practice, Built for Success. On-site Cafe. 2 Patient Drop-off Locations. On-site Day Care. Expansive Views. FITNESS CENTER + Locker Rooms. 360° Parking.
- Rate includes utilities, building services and property expenses
- 4 Private Offices
- Fully Built-Out as Standard Office
- 1 Conference Room
On-site Cafe. 2 Patient Drop-off Locations. On-site Day Care. Expansive Views. FITNESS CENTER + Locker Rooms. 360° Parking.
- Rate includes utilities, building services and property expenses
- Mostly Open Floor Plan Layout
- Fully Built-Out as Standard Office

Designed for Your Practice, Built for Success. On-site Cafe. 2 Patient Drop-off Locations. On-site Day Care. Expansive Views. FITNESS CENTER + Locker Rooms. 360° Parking.
- Rate includes utilities, building services and property expenses
- Open Floor Plan Layout

Designed for Your Practice, Built for Success. On-site Cafe. 2 Patient Drop-off Locations. On-site Day Care. Expansive Views. FITNESS CENTER + Locker Rooms. 360° Parking.
- Rate includes utilities, building services and property expenses
- 4 Private Offices
- Fully Built-Out as Standard Office
- 1 Conference Room
On-site Cafe. 2 Patient Drop-off Locations. On-site Day Care. Expansive Views. FITNESS CENTER + Locker Rooms. 360° Parking.
- Rate includes utilities, building services and property expenses
- Mostly Open Floor Plan Layout
- Fully Built-Out as Standard Office

Designed for Your Practice, Built for Success. On-site Cafe. 2 Patient Drop-off Locations. On-site Day Care. Expansive Views. FITNESS CENTER + Locker Rooms. 360° Parking.
- Rate includes utilities, building services and property expenses
- 4 Private Offices
- Fully Built-Out as Standard Office
- 2 Conference Rooms
On-site Cafe. 2 Patient Drop-off Locations. On-site Day Care. Expansive Views. FITNESS CENTER + Locker Rooms. 360° Parking.
- Rate includes utilities, building services and property expenses
- Mostly Open Floor Plan Layout
- Fully Built-Out as Standard Office

Designed for Your Practice, Built for Success. On-site Cafe. 2 Patient Drop-off Locations. On-site Day Care. Expansive Views. FITNESS CENTER + Locker Rooms. 360° Parking.
- Rate includes utilities, building services and property expenses
- Open Floor Plan Layout

Designed for Your Practice, Built for Success. On-site Cafe. 2 Patient Drop-off Locations. On-site Day Care. Expansive Views. FITNESS CENTER + Locker Rooms. 360° Parking.
- Rate includes utilities, building services and property expenses
- Mostly Open Floor Plan Layout
- 1 Conference Room
- Fully Built-Out as Professional Services Office
- 6 Private Offices
Designed for Your Practice, Built for Success. On-site Cafe. 2 Patient Drop-off Locations. On-site Day Care. Expansive Views. FITNESS CENTER + Locker Rooms. 360° Parking.
- Rate includes utilities, building services and property expenses
- Mostly Open Floor Plan Layout
- Fully Built-Out as Professional Services Office
- 3 Private Offices

Designed for Your Practice, Built for Success. On-site Cafe. 2 Patient Drop-off Locations. On-site Day Care. Expansive Views. FITNESS CENTER + Locker Rooms. 360° Parking.
- Rate includes utilities, building services and property expenses
- 24 Private Offices
- Fully Built-Out as Standard Office
- 1 Conference Room

Designed for Your Practice, Built for Success. On-site Cafe. 2 Patient Drop-off Locations. On-site Day Care. Expansive Views. FITNESS CENTER + Locker Rooms. 360° Parking.
- Rate includes utilities, building services and property expenses
- 18 Private Offices
- Fully Built-Out as Standard Office
- 3 Conference Rooms
| Space | Size | Term | Rental Rate | Space Use | Build-Out | Available |
| 4th Floor, Ste 405 | 1,661 SF | 3-12 Years | Upon Request Upon Request Upon Request Upon Request Upon Request Upon Request | Office/Medical | Full Build-Out | Now |
| 4th Floor, Ste 420 | 2,388 SF | 4-12 Years | Upon Request Upon Request Upon Request Upon Request Upon Request Upon Request | Office/Medical | Full Build-Out | Now |
| 4th Floor, Ste 450 | 2,078 SF | 3-12 Years | Upon Request Upon Request Upon Request Upon Request Upon Request Upon Request | Office/Medical | Full Build-Out | Now |
| 4th Floor, Ste 460 | 2,151 SF | 3-12 Years | Upon Request Upon Request Upon Request Upon Request Upon Request Upon Request | Office/Medical | Full Build-Out | Now |
| 4th Floor, Ste 470 | 2,113 SF | 3-12 Years | Upon Request Upon Request Upon Request Upon Request Upon Request Upon Request | Office/Medical | Full Build-Out | 30 Days |
| 5th Floor, Ste 520 | 2,878 SF | 3-12 Years | Upon Request Upon Request Upon Request Upon Request Upon Request Upon Request | Office/Medical | Shell Space | Now |
| 6th Floor, Ste 620 | 2,798 SF | 3-12 Years | Upon Request Upon Request Upon Request Upon Request Upon Request Upon Request | Office/Medical | Full Build-Out | Now |
| 7th Floor, Ste 760 | 3,214 SF | 3-12 Years | Upon Request Upon Request Upon Request Upon Request Upon Request Upon Request | Office/Medical | Full Build-Out | 30 Days |
| 8th Floor, Ste 820 | 2,234 SF | 3-12 Years | Upon Request Upon Request Upon Request Upon Request Upon Request Upon Request | Office/Medical | Full Build-Out | Now |
| 8th Floor, Ste 830 | 4,230 SF | 3-12 Years | Upon Request Upon Request Upon Request Upon Request Upon Request Upon Request | Office/Medical | Full Build-Out | 30 Days |
| 9th Floor, Ste 900 | 12,187 SF | 3-12 Years | Upon Request Upon Request Upon Request Upon Request Upon Request Upon Request | Office/Medical | Shell Space | Now |
| 10th Floor, Ste 1001 | 4,599 SF | 3-12 Years | Upon Request Upon Request Upon Request Upon Request Upon Request Upon Request | Office/Medical | Full Build-Out | Now |
| 10th Floor, Ste 1010 | 5,043 SF | 3-12 Years | Upon Request Upon Request Upon Request Upon Request Upon Request Upon Request | Office/Medical | Full Build-Out | Now |
| 11th Floor, Ste 1100A | 8,795 SF | 3-12 Years | Upon Request Upon Request Upon Request Upon Request Upon Request Upon Request | Office/Medical | Full Build-Out | Now |
| 11th Floor, Ste 1100B | 2,328 SF | 3-12 Years | Upon Request Upon Request Upon Request Upon Request Upon Request Upon Request | Office | Full Build-Out | Now |
4th Floor, Ste 405
| Size |
| 1,661 SF |
| Term |
| 3-12 Years |
| Rental Rate |
| Upon Request Upon Request Upon Request Upon Request Upon Request Upon Request |
| Space Use |
| Office/Medical |
| Build-Out |
| Full Build-Out |
| Available |
| Now |
4th Floor, Ste 420
| Size |
| 2,388 SF |
| Term |
| 4-12 Years |
| Rental Rate |
| Upon Request Upon Request Upon Request Upon Request Upon Request Upon Request |
| Space Use |
| Office/Medical |
| Build-Out |
| Full Build-Out |
| Available |
| Now |
4th Floor, Ste 450
| Size |
| 2,078 SF |
| Term |
| 3-12 Years |
| Rental Rate |
| Upon Request Upon Request Upon Request Upon Request Upon Request Upon Request |
| Space Use |
| Office/Medical |
| Build-Out |
| Full Build-Out |
| Available |
| Now |
4th Floor, Ste 460
| Size |
| 2,151 SF |
| Term |
| 3-12 Years |
| Rental Rate |
| Upon Request Upon Request Upon Request Upon Request Upon Request Upon Request |
| Space Use |
| Office/Medical |
| Build-Out |
| Full Build-Out |
| Available |
| Now |
4th Floor, Ste 470
| Size |
| 2,113 SF |
| Term |
| 3-12 Years |
| Rental Rate |
| Upon Request Upon Request Upon Request Upon Request Upon Request Upon Request |
| Space Use |
| Office/Medical |
| Build-Out |
| Full Build-Out |
| Available |
| 30 Days |
5th Floor, Ste 520
| Size |
| 2,878 SF |
| Term |
| 3-12 Years |
| Rental Rate |
| Upon Request Upon Request Upon Request Upon Request Upon Request Upon Request |
| Space Use |
| Office/Medical |
| Build-Out |
| Shell Space |
| Available |
| Now |
6th Floor, Ste 620
| Size |
| 2,798 SF |
| Term |
| 3-12 Years |
| Rental Rate |
| Upon Request Upon Request Upon Request Upon Request Upon Request Upon Request |
| Space Use |
| Office/Medical |
| Build-Out |
| Full Build-Out |
| Available |
| Now |
7th Floor, Ste 760
| Size |
| 3,214 SF |
| Term |
| 3-12 Years |
| Rental Rate |
| Upon Request Upon Request Upon Request Upon Request Upon Request Upon Request |
| Space Use |
| Office/Medical |
| Build-Out |
| Full Build-Out |
| Available |
| 30 Days |
8th Floor, Ste 820
| Size |
| 2,234 SF |
| Term |
| 3-12 Years |
| Rental Rate |
| Upon Request Upon Request Upon Request Upon Request Upon Request Upon Request |
| Space Use |
| Office/Medical |
| Build-Out |
| Full Build-Out |
| Available |
| Now |
8th Floor, Ste 830
| Size |
| 4,230 SF |
| Term |
| 3-12 Years |
| Rental Rate |
| Upon Request Upon Request Upon Request Upon Request Upon Request Upon Request |
| Space Use |
| Office/Medical |
| Build-Out |
| Full Build-Out |
| Available |
| 30 Days |
9th Floor, Ste 900
| Size |
| 12,187 SF |
| Term |
| 3-12 Years |
| Rental Rate |
| Upon Request Upon Request Upon Request Upon Request Upon Request Upon Request |
| Space Use |
| Office/Medical |
| Build-Out |
| Shell Space |
| Available |
| Now |
10th Floor, Ste 1001
| Size |
| 4,599 SF |
| Term |
| 3-12 Years |
| Rental Rate |
| Upon Request Upon Request Upon Request Upon Request Upon Request Upon Request |
| Space Use |
| Office/Medical |
| Build-Out |
| Full Build-Out |
| Available |
| Now |
10th Floor, Ste 1010
| Size |
| 5,043 SF |
| Term |
| 3-12 Years |
| Rental Rate |
| Upon Request Upon Request Upon Request Upon Request Upon Request Upon Request |
| Space Use |
| Office/Medical |
| Build-Out |
| Full Build-Out |
| Available |
| Now |
11th Floor, Ste 1100A
| Size |
| 8,795 SF |
| Term |
| 3-12 Years |
| Rental Rate |
| Upon Request Upon Request Upon Request Upon Request Upon Request Upon Request |
| Space Use |
| Office/Medical |
| Build-Out |
| Full Build-Out |
| Available |
| Now |
11th Floor, Ste 1100B
| Size |
| 2,328 SF |
| Term |
| 3-12 Years |
| Rental Rate |
| Upon Request Upon Request Upon Request Upon Request Upon Request Upon Request |
| Space Use |
| Office |
| Build-Out |
| Full Build-Out |
| Available |
| Now |
4th Floor, Ste 405
| Size | 1,661 SF |
| Term | 3-12 Years |
| Rental Rate | Upon Request |
| Space Use | Office/Medical |
| Build-Out | Full Build-Out |
| Available | Now |
Designed for Your Practice, Built for Success. On-site Cafe. 2 Patient Drop-off Locations. On-site Day Care. Expansive Views. FITNESS CENTER + Locker Rooms. 360° Parking.
- Rate includes utilities, building services and property expenses
- Fully Built-Out as Standard Office
- 5 Private Offices
- 1 Conference Room
4th Floor, Ste 420
| Size | 2,388 SF |
| Term | 4-12 Years |
| Rental Rate | Upon Request |
| Space Use | Office/Medical |
| Build-Out | Full Build-Out |
| Available | Now |
Designed for Your Practice, Built for Success. On-site Cafe. 2 Patient Drop-off Locations. On-site Day Care. Expansive Views. FITNESS CENTER + Locker Rooms. 360° Parking.
- Fully Built-Out as Standard Office
- Office intensive layout
4th Floor, Ste 450
| Size | 2,078 SF |
| Term | 3-12 Years |
| Rental Rate | Upon Request |
| Space Use | Office/Medical |
| Build-Out | Full Build-Out |
| Available | Now |
Designed for Your Practice, Built for Success. 2nd Generation Medical Suite On-site Cafe. 2 Patient Drop-off Locations. On-site Day Care. Expansive Views. FITNESS CENTER + Locker Rooms. 360° Parking.
- Rate includes utilities, building services and property expenses
- Fully Built-Out as Standard Medical Space
- 4 Private Offices
- 1 Conference Room
4th Floor, Ste 460
| Size | 2,151 SF |
| Term | 3-12 Years |
| Rental Rate | Upon Request |
| Space Use | Office/Medical |
| Build-Out | Full Build-Out |
| Available | Now |
Designed for Your Practice, Built for Success. On-site Cafe. 2 Patient Drop-off Locations. On-site Day Care. Expansive Views. FITNESS CENTER + Locker Rooms. 360° Parking.
- Rate includes utilities, building services and property expenses
- Fully Built-Out as Standard Office
- 4 Private Offices
- 1 Conference Room
4th Floor, Ste 470
| Size | 2,113 SF |
| Term | 3-12 Years |
| Rental Rate | Upon Request |
| Space Use | Office/Medical |
| Build-Out | Full Build-Out |
| Available | 30 Days |
On-site Cafe. 2 Patient Drop-off Locations. On-site Day Care. Expansive Views. FITNESS CENTER + Locker Rooms. 360° Parking.
- Rate includes utilities, building services and property expenses
- Fully Built-Out as Standard Office
- Mostly Open Floor Plan Layout
5th Floor, Ste 520
| Size | 2,878 SF |
| Term | 3-12 Years |
| Rental Rate | Upon Request |
| Space Use | Office/Medical |
| Build-Out | Shell Space |
| Available | Now |
Designed for Your Practice, Built for Success. On-site Cafe. 2 Patient Drop-off Locations. On-site Day Care. Expansive Views. FITNESS CENTER + Locker Rooms. 360° Parking.
- Rate includes utilities, building services and property expenses
- Open Floor Plan Layout
6th Floor, Ste 620
| Size | 2,798 SF |
| Term | 3-12 Years |
| Rental Rate | Upon Request |
| Space Use | Office/Medical |
| Build-Out | Full Build-Out |
| Available | Now |
Designed for Your Practice, Built for Success. On-site Cafe. 2 Patient Drop-off Locations. On-site Day Care. Expansive Views. FITNESS CENTER + Locker Rooms. 360° Parking.
- Rate includes utilities, building services and property expenses
- Fully Built-Out as Standard Office
- 4 Private Offices
- 1 Conference Room
7th Floor, Ste 760
| Size | 3,214 SF |
| Term | 3-12 Years |
| Rental Rate | Upon Request |
| Space Use | Office/Medical |
| Build-Out | Full Build-Out |
| Available | 30 Days |
On-site Cafe. 2 Patient Drop-off Locations. On-site Day Care. Expansive Views. FITNESS CENTER + Locker Rooms. 360° Parking.
- Rate includes utilities, building services and property expenses
- Fully Built-Out as Standard Office
- Mostly Open Floor Plan Layout
8th Floor, Ste 820
| Size | 2,234 SF |
| Term | 3-12 Years |
| Rental Rate | Upon Request |
| Space Use | Office/Medical |
| Build-Out | Full Build-Out |
| Available | Now |
Designed for Your Practice, Built for Success. On-site Cafe. 2 Patient Drop-off Locations. On-site Day Care. Expansive Views. FITNESS CENTER + Locker Rooms. 360° Parking.
- Rate includes utilities, building services and property expenses
- Fully Built-Out as Standard Office
- 4 Private Offices
- 2 Conference Rooms
8th Floor, Ste 830
| Size | 4,230 SF |
| Term | 3-12 Years |
| Rental Rate | Upon Request |
| Space Use | Office/Medical |
| Build-Out | Full Build-Out |
| Available | 30 Days |
On-site Cafe. 2 Patient Drop-off Locations. On-site Day Care. Expansive Views. FITNESS CENTER + Locker Rooms. 360° Parking.
- Rate includes utilities, building services and property expenses
- Fully Built-Out as Standard Office
- Mostly Open Floor Plan Layout
9th Floor, Ste 900
| Size | 12,187 SF |
| Term | 3-12 Years |
| Rental Rate | Upon Request |
| Space Use | Office/Medical |
| Build-Out | Shell Space |
| Available | Now |
Designed for Your Practice, Built for Success. On-site Cafe. 2 Patient Drop-off Locations. On-site Day Care. Expansive Views. FITNESS CENTER + Locker Rooms. 360° Parking.
- Rate includes utilities, building services and property expenses
- Open Floor Plan Layout
10th Floor, Ste 1001
| Size | 4,599 SF |
| Term | 3-12 Years |
| Rental Rate | Upon Request |
| Space Use | Office/Medical |
| Build-Out | Full Build-Out |
| Available | Now |
Designed for Your Practice, Built for Success. On-site Cafe. 2 Patient Drop-off Locations. On-site Day Care. Expansive Views. FITNESS CENTER + Locker Rooms. 360° Parking.
- Rate includes utilities, building services and property expenses
- Fully Built-Out as Professional Services Office
- Mostly Open Floor Plan Layout
- 6 Private Offices
- 1 Conference Room
10th Floor, Ste 1010
| Size | 5,043 SF |
| Term | 3-12 Years |
| Rental Rate | Upon Request |
| Space Use | Office/Medical |
| Build-Out | Full Build-Out |
| Available | Now |
Designed for Your Practice, Built for Success. On-site Cafe. 2 Patient Drop-off Locations. On-site Day Care. Expansive Views. FITNESS CENTER + Locker Rooms. 360° Parking.
- Rate includes utilities, building services and property expenses
- Fully Built-Out as Professional Services Office
- Mostly Open Floor Plan Layout
- 3 Private Offices
11th Floor, Ste 1100A
| Size | 8,795 SF |
| Term | 3-12 Years |
| Rental Rate | Upon Request |
| Space Use | Office/Medical |
| Build-Out | Full Build-Out |
| Available | Now |
Designed for Your Practice, Built for Success. On-site Cafe. 2 Patient Drop-off Locations. On-site Day Care. Expansive Views. FITNESS CENTER + Locker Rooms. 360° Parking.
- Rate includes utilities, building services and property expenses
- Fully Built-Out as Standard Office
- 24 Private Offices
- 1 Conference Room
11th Floor, Ste 1100B
| Size | 2,328 SF |
| Term | 3-12 Years |
| Rental Rate | Upon Request |
| Space Use | Office |
| Build-Out | Full Build-Out |
| Available | Now |
Designed for Your Practice, Built for Success. On-site Cafe. 2 Patient Drop-off Locations. On-site Day Care. Expansive Views. FITNESS CENTER + Locker Rooms. 360° Parking.
- Rate includes utilities, building services and property expenses
- Fully Built-Out as Standard Office
- 18 Private Offices
- 3 Conference Rooms
Property Overview
7501 Greenway center Dr is part of the Maryland Trade Center park located on the Capital Beltway. The 192,000 square foot multi-tenant office building features on-site amenities including a fully quipped fitness facility, and a sit-in cafe. The property is adjacent to the Greenway Shopping Center and has direct access to i-495 and i-295. Abundant surface parking is available to tenants at 3.3 per 1,000 square feet. The lobby was recently renovated and the top floors have spectacular views of the surrounding area.
- Atrium
- Fitness Center
- Food Service
- Central Heating
- Air Conditioning
Property Facts
Select Tenants
- Floor
- Tenant Name
- Industry
- 6th
- AbsoluteCARE, Inc.
- Health Care and Social Assistance
- 6th
- Advance Pain Medicine
- Health Care and Social Assistance
- 4th
- Allergy & Asthma Center
- Health Care and Social Assistance
- Multiple
- Community Radiology Associates
- Health Care and Social Assistance
- 2nd
- Craig McPhearson Plastic Surgery
- Health Care and Social Assistance
- 2nd
- Dr. Claudia A. Maitland, DDS LLC
- Health Care and Social Assistance
- 7th
- The Retina Group of Washington
- Real Estate
- 12th
- T-Rex Corporation
- Professional, Scientific, and Technical Services
- 8th
- Trinity Technology Partners
- Professional, Scientific, and Technical Services
- Unknown
- World Financial Group
- Finance and Insurance


Presented by
Maryland Trade Center III | 7501 Greenway Center Dr
Hmm, there seems to have been an error sending your message. Please try again.
Thanks! Your message was sent.